 SPROG
SPROG 

Aluminum Machined Parts Outperform Aluminum Casting When Tolerance and Structural Integrity Matter Most
The short answer: choose aluminum machined parts whenever a component needs tight dimensional tolerances (typically ±0.01mm to ±0.05mm), a fully dense microstructure free of porosity, or a low-to-mid production volume where tooling cost cannot be justified. Choose aluminum casting when the geometry is complex, the run size is large (often 10,000+ units), and a slightly lower dimensional precision is acceptable. Neither process is universally "better" — they solve different engineering problems, and the strongest supply chains actually combine both, machining critical mating surfaces onto a cast blank.
This article breaks down the real differences between subtractive machining and casting, the alloys each process favors, the tolerances you can realistically expect, and how buyers actually make the trade-off decision on real production orders in 2026.
How Aluminum Machined Parts Are Actually Produced
Machined aluminum parts start life as wrought stock — bar, plate, or extrusion — that already has a consistent, void-free grain structure from rolling or extrusion. A CNC mill or lathe then removes material in controlled passes until the final geometry emerges. There is no melting step, no shrinkage to compensate for, and no risk of trapped gas pockets forming inside the part.
Typical Production Sequence
- Raw stock selection and cutting to a rough blank size
- CAM programming from the 3D model, including tool path simulation
- Rough milling or turning to remove bulk material quickly
- Semi-finish passes to bring the part close to final dimension
- Finish passes at slower feed rates for tight tolerance surfaces
- Deburring, cleaning, and dimensional inspection
- Optional surface treatment (anodizing, passivation, bead blasting)
A 5-axis machining center can hold a single part orientation through most operations, which cuts fixturing error and shortens cycle time on parts with angled features — something a 3-axis mill would need multiple setups to achieve.
Machined Parts vs. Aluminum Casting: A Direct Comparison
Buyers frequently ask whether a part "should" be cast or machined before a single drawing exists. The table below lays out the practical differences that actually drive that decision on a production floor, rather than theoretical ones.
| Factor | Aluminum Machined Parts | Aluminum Casting |
|---|---|---|
| Typical tolerance | ±0.01mm to ±0.05mm | ±0.2mm to ±0.5mm (as-cast) |
| Internal porosity risk | None (wrought stock) | Present, especially in thick sections |
| Tooling investment | Low (fixtures only) | High (dies or molds) |
| Best order volume | Prototypes to mid volume | Mid to high volume |
| Geometry freedom | Limited by tool access | Complex internal cavities possible |
| Mechanical strength | Higher, uniform grain flow | Lower unless heat treated |



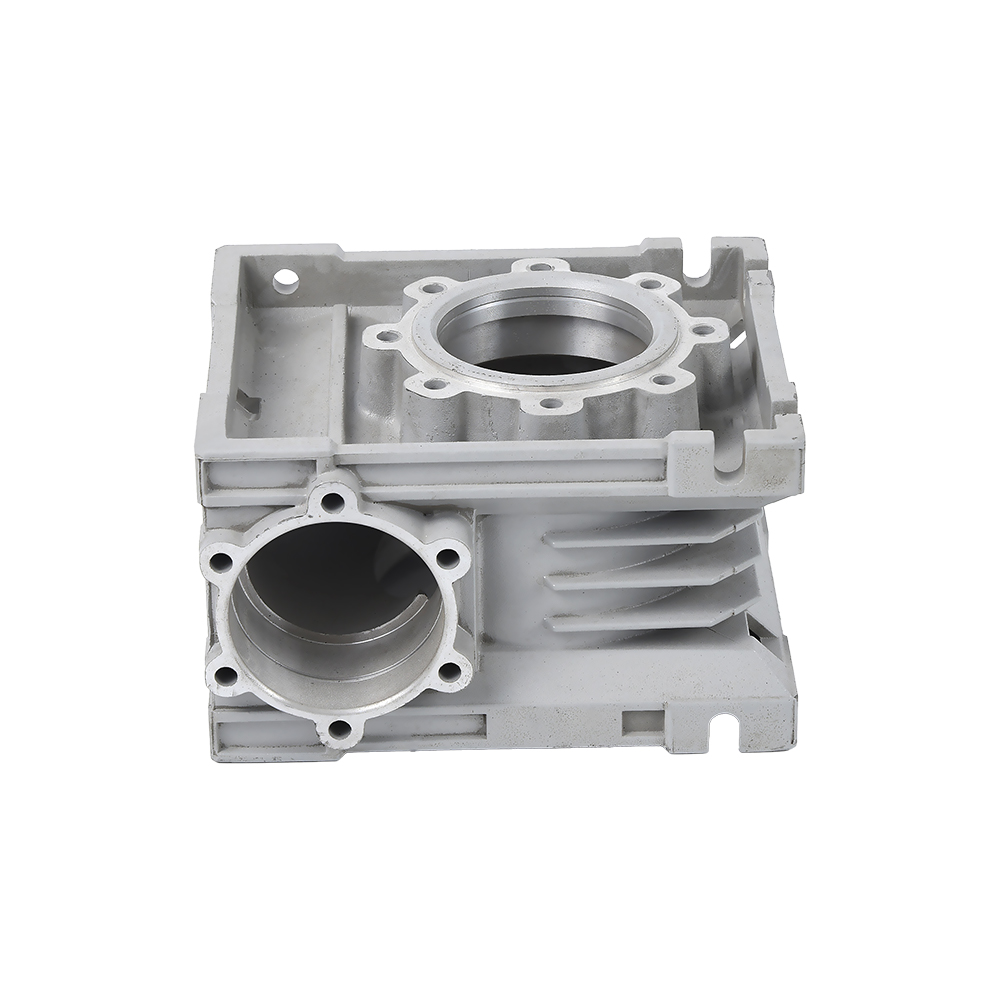





In practice, many production programs use both processes together: an aluminum casting forms the rough housing shape economically, and machining then finishes the bearing bores, mounting faces, and threaded holes that need precision the as-cast surface cannot deliver.
Alloy Selection: What Actually Goes on the Machine Table
Not every aluminum grade machines the same way, and the alloy chosen upstream determines cutting speed, tool wear, and final part strength.
Common Alloys and Their Machining Behavior
| Alloy | Machinability Rating | Typical Use |
|---|---|---|
| 6061-T6 | Good | General structural brackets, housings |
| 6082-T6 | Good | Load-bearing frames, gearbox housings |
| 7075-T6 | Fair | Aerospace fittings, high-stress parts |
| 2024-T3 | Fair | Fatigue-critical structural members |
| 5052-H32 | Excellent | Sheet metal derived machined plates |
7075 offers the highest strength-to-weight ratio on this list but generates more heat and tool wear during cutting, which is why shops running high volumes of 7075 parts favor coated carbide tooling and lower spindle feed rates than they would use on 6061.
Tolerance, Surface Finish, and What "Precision" Really Means
The word "precision" gets used loosely in supplier marketing, so it helps to anchor it to real numbers. A general-purpose 3-axis mill running standard tooling on 6061 aluminum comfortably holds ±0.05mm across a mid-size part. Moving to a rigid 5-axis center with temperature-controlled coolant and calibrated probing can bring that down to ±0.01mm on critical features, which is the range most precision bearing seats and sealing surfaces require.
Surface Finish Options After Machining
- As-machined finish (Ra 1.6–3.2 μm) — standard for internal, non-cosmetic surfaces
- Bead blasting — uniform matte texture, hides tool marks
- Type II clear or color anodizing — corrosion resistance plus color options
- Type III hard anodizing — wear resistance for sliding or moving assemblies
- Polishing — mirror or satin finish for visible consumer-facing parts
Cast parts, by contrast, inherit the texture of the mold or die surface directly. Achieving the same surface quality on a casting usually requires a secondary machining pass on just the functional surfaces — which is exactly the hybrid workflow mentioned earlier.
Where Aluminum Machined Parts Show Up in Real Products
The applications below reflect where the tolerance and strength advantages of machining actually justify the higher per-unit cost compared with casting.
Common Application Areas
- Robotics joints and precision motion stages requiring repeatable positioning
- Optical and camera mounting brackets where alignment tolerance is critical
- Aerospace fittings and structural connectors under fatigue loading
- Semiconductor equipment components requiring vacuum-tight sealing faces
- Medical device housings needing repeatable, contamination-free surfaces
- Custom automotive prototype parts before a casting die is commissioned
It is common for a new product to launch with fully machined parts during prototyping and early production runs, then transition to cast blanks with light machining once volume climbs high enough to amortize tooling cost — a pattern seen consistently across industrial equipment and consumer electronics supply chains.
Cost Comparison: Per-Unit Economics of Machining vs. Casting
Machining carries no upfront tooling cost, but the per-unit price stays relatively flat across volume since every part still consumes the same machine time. Casting requires die or mold investment upfront, but the per-unit cost drops sharply once that investment is spread across thousands of units.
Break-Even Behavior
For a typical mid-complexity bracket, machining tends to remain the lower total cost option below roughly 500–2,000 units, depending on part complexity and cycle time. Above that volume, die-cast aluminum with light machining on critical faces usually becomes more economical, since the die cost is amortized and cycle times per part are much shorter than a full CNC program.
Material utilization is another factor buyers overlook: machining a part from solid bar can leave 50% to 80% of the original stock as scrap, whereas casting near-net-shapes the part and generates far less waste — though aluminum scrap is readily recyclable, so this affects cost more than sustainability outcomes.
Quality Control Checks Buyers Should Request
Before accepting a batch of machined aluminum parts, a buyer should confirm the supplier runs the following checks, since these directly reflect whether the stated tolerances were actually achieved on the shop floor rather than only on the drawing.
- First article inspection (FAI) report with full dimensional data against the drawing
- CMM (coordinate measuring machine) reports for critical tolerance features
- Surface roughness testing on functional or sealing surfaces
- Material certification traceable to the original mill batch
- Anodize or coating thickness verification where surface treatment is specified
Requesting these documents up front, before the first production run rather than after a rejected shipment, is the single most effective way to avoid dimensional disputes later in the relationship.
Deciding Between Machined and Cast Aluminum for a New Part
A practical decision checklist that mirrors how experienced buyers actually approach a new part number:
- Is the tolerance requirement tighter than ±0.1mm anywhere on the part? Lean machined.
- Is the expected annual volume under roughly 2,000 units? Lean machined.
- Does the part have complex internal cavities that would be costly to mill? Lean casting or hybrid.
- Is fatigue resistance under cyclic load a design driver? Lean machined wrought alloy.
- Is the part still in a design-change-heavy prototype phase? Lean machined, since no die needs to be scrapped when the design shifts.
This is exactly why many manufacturers order small machined batches during development and only lock in an aluminum casting die once the design has stabilized through several revision cycles.
Designing Aluminum Machined Parts for Lower Cost Without Losing Precision
Machining cost is driven far more by design choices than most buyers expect. Two parts with identical function can carry a 40% cost difference purely because one was drawn with machining in mind and the other was not. The following design-for-manufacturing (DFM) principles consistently reduce cycle time and scrap rate on aluminum parts.
Corner Radii Instead of Sharp Internal Corners
A standard end mill cannot cut a true sharp internal corner — it always leaves a radius equal to the tool radius. Specifying a small internal radius (commonly 0.5mm to 3mm depending on part size) that matches a standard tool avoids custom tooling and repeated tool changes, which shortens cycle time noticeably on parts with many pockets.
Wall Thickness and Deflection
Thin aluminum walls under 1.5mm can deflect under cutting force, producing chatter marks and dimensional drift, especially in 6061 and softer tempers. Keeping structural walls above roughly 2mm, or adding temporary webbing that gets removed in a later operation, keeps the part rigid enough to hold tolerance through the whole cutting sequence.
Hole Depth-to-Diameter Ratios
Standard drilling remains efficient up to a depth-to-diameter ratio of about 5:1. Beyond that, chip evacuation becomes difficult, tool deflection increases, and straightness suffers. Deep, narrow holes beyond this ratio often need gun drilling or peck-drilling cycles, both of which add machine time and cost that a designer can sometimes avoid by shortening the hole or increasing its diameter.
Minimizing Setups
Every time a part is unclamped and re-fixtured, a small amount of positional error is reintroduced, and machine time is lost to repositioning. Designing features so that as many as possible can be reached from a single orientation, or from opposite faces that a 4th-axis or 5-axis machine can access without manual re-fixturing, keeps both tolerance stack-up and cost under control.
Industry-Specific Requirements That Push Buyers Toward Machining
Different industries weight the machining-versus-casting decision differently based on their own regulatory and performance pressures.
Aerospace and Defense
Weight savings translate directly into fuel or payload capacity, so aerospace brackets and fittings are almost always machined from 7075 or 2024 wrought stock rather than cast, since the fully dense grain structure gives predictable fatigue life under repeated flight-load cycles. Traceability requirements also favor wrought material, since mill certifications follow a single continuous batch rather than a melt pool that may blend multiple heats.
Semiconductor and Vacuum Equipment
Vacuum chambers and wafer-handling components cannot tolerate the microporosity common in castings, since trapped gas pockets can slowly outgas inside a vacuum environment and contaminate a process chamber. Machined 6061 or 6082 parts with a fully dense structure are the standard choice for these sealing surfaces.
Medical Devices
Surface cleanliness and dimensional repeatability across every unit in a batch matter more than raw material cost in medical applications. Machined parts offer more consistent surface finish for anodized or passivated medical housings, and the absence of internal voids reduces the risk of trapped contaminants during cleaning cycles.
Automotive Prototyping and Low-Volume Production
Automotive programs frequently order the first several hundred units of a new bracket or housing as machined parts while die development for the eventual cast version is still underway, allowing vehicle testing to proceed without waiting on a multi-month tooling lead time.
Robotics and Motion Control
Repeatable positioning in robotic joints and linear motion stages depends on tight, consistent tolerances across every unit. Machined aluminum, held to ±0.01mm to ±0.02mm on critical bores and mounting faces, gives motion control engineers a predictable baseline that as-cast tolerances cannot match without an added finishing pass.
Common Defects in Aluminum Machining and How Reputable Shops Prevent Them
Understanding what can go wrong helps a buyer ask sharper questions during supplier qualification.
| Defect | Typical Cause | Prevention Method |
|---|---|---|
| Chatter marks | Insufficient rigidity or wrong spindle speed | Optimized feeds and speeds, added workholding support |
| Dimensional drift across a batch | Tool wear not compensated between parts | In-process probing and scheduled tool offset updates |
| Burrs on edges | Dull tooling or aggressive exit cuts | Dedicated deburring step, chamfered edge callouts |
| Discoloration after anodizing | Inconsistent alloy composition or surface contamination | Certified mill stock, thorough pre-anodize cleaning |
| Thread damage | Worn taps or incorrect pilot hole size | Scheduled tap replacement, thread gauge inspection |
Qualifying a Machining Supplier: Questions Worth Asking Before the First Order
Beyond price and lead time, a small set of operational questions reveals whether a supplier can consistently hit the tolerances stated on a quote.
- What machine platforms run the job — 3-axis, 4-axis, or full 5-axis simultaneous?
- Is the shop floor temperature controlled, and to what range?
- What CMM or optical measurement equipment is used for final inspection?
- Can the supplier provide first article inspection reports mapped to drawing callouts?
- What is the typical scrap or rework rate on comparable part families?
- Are anodizing, plating, or heat treatment done in-house or outsourced?
- How is material traceability maintained from mill certificate to finished part?
A supplier that answers these questions specifically, with real numbers rather than general reassurance, is far more likely to hold the tolerances promised on a quotation once production actually starts.
Material Efficiency and Recyclability Considerations
Aluminum is one of the most recyclable engineering metals in production today, and this affects both machining and casting economics. Machining chips, though they represent significant material loss from the original bar stock, are readily collected and resold as clean scrap, since they carry no coatings or contamination beyond cutting fluid residue. Recycled aluminum requires only a fraction of the energy needed to produce primary aluminum from bauxite ore, which is why most machine shops maintain dedicated scrap segregation bins by alloy type to preserve the resale value of collected chips.
Casting scrap, including runners, gates, and rejected parts, is similarly recyclable, though sorting by alloy becomes more important since foundries often blend multiple aluminum grades for different jobs. Buyers focused on sustainability reporting increasingly ask suppliers for documented scrap recycling rates as part of the qualification process, alongside the more traditional tolerance and cost data.
Lead Time Realities: What to Expect at Each Production Stage
Lead time expectations differ meaningfully between a first prototype order and an established repeat production run.
| Stage | Typical Lead Time | Main Driver |
|---|---|---|
| First prototype (1–5 units) | 3–7 business days | Programming and fixture setup |
| Small batch (10–200 units) | 1–3 weeks | Machine capacity and finishing steps |
| Repeat production run | 1–2 weeks | Material availability, queue position |
| New aluminum casting die | 8–16 weeks | Die design, fabrication, trial shots |
This lead time gap is a major reason machining remains the default choice during early product development, even for parts that will eventually transition to aluminum casting once volumes justify the die investment and the extra two to four months of tooling lead time.
Frequently Asked Questions
Is CNC machined aluminum stronger than cast aluminum?
Generally yes. Wrought aluminum used for machining has a continuous, directional grain structure from rolling or extrusion, while cast aluminum can contain microscopic porosity that acts as a stress concentration point. For parts under cyclic or fatigue loading, machined wrought alloys typically outperform as-cast equivalents unless the casting is heat treated and hot isostatic pressed to close porosity.
How much does aluminum machining cost compared to casting?
Machining has no tooling cost but a relatively flat per-unit price across volume. Casting requires die investment (commonly a five-figure to six-figure cost depending on part size and complexity) but the per-unit price drops significantly at higher volumes. The crossover point is typically between 500 and 2,000 units for mid-complexity parts, though this varies by geometry.
What tolerance can a CNC machine actually hold on aluminum?
Standard 3-axis machining on 6061 aluminum reliably holds ±0.05mm across common feature sizes. High-end 5-axis equipment with tight environmental control and in-process probing can achieve ±0.01mm on critical dimensions, which is the level required for precision bearing bores and sealing faces.
Can a single part combine both casting and machining?
Yes, and this is a very common approach in mid-to-high volume production. The rough shape is cast to control material cost and cycle time, then a CNC machine finishes only the critical features — mounting faces, bores, threaded holes — where the as-cast tolerance is not sufficient.
Which aluminum alloy machines the fastest with the least tool wear?
6061 and 5052 are generally considered the easiest alloys to machine, offering a good balance of chip formation, surface finish, and tool life. 7075 and 2024 offer higher strength but generate more heat and abrasive wear during cutting, typically requiring slower feed rates and coated carbide tooling to maintain tool life.
Does anodizing change the dimensions of a machined aluminum part?
Yes, slightly. Anodizing adds an oxide layer to the surface, and roughly half of that layer thickness builds outward from the original surface. For tight-tolerance features, machinists typically account for this by machining the part slightly undersized before anodizing so the final coated dimension lands within specification.
Why do machined aluminum parts cost more per unit than cast parts at high volume?
Machining time scales roughly linearly with the number of parts, since each unit still requires the same cutting operations regardless of how many were made before it. Casting front-loads its cost into the die, so once that investment is amortized across a large run, the marginal cost per part drops well below what machining can achieve at the same volume.
Can machined aluminum parts be welded?
Yes, most wrought alloys used for machining, including 6061 and 5052, are readily weldable using TIG or MIG processes. 7075 and 2024 are more difficult to weld without significant strength loss in the heat-affected zone, so designs requiring welded joints in high-strength applications often specify 6061 or a similar weldable alloy instead.
What is the minimum order quantity for CNC machined aluminum parts?
Most machine shops accept orders starting from a single prototype unit, since there is no tooling investment required beyond programming and fixturing. This is one of the clearest practical advantages machining holds over casting, where a minimum order quantity is often driven by the need to justify die cost rather than any technical minimum.
How does part size affect machining tolerance capability?
Larger parts are generally harder to hold to the same tight tolerance as small parts, since thermal expansion, machine table flatness, and fixture rigidity all become more significant over a longer span. A precision feature on a 50mm part is easier to hold at ±0.01mm than the same feature on a 500mm part, where thermal and mechanical variation across the larger surface naturally widens the achievable tolerance band.